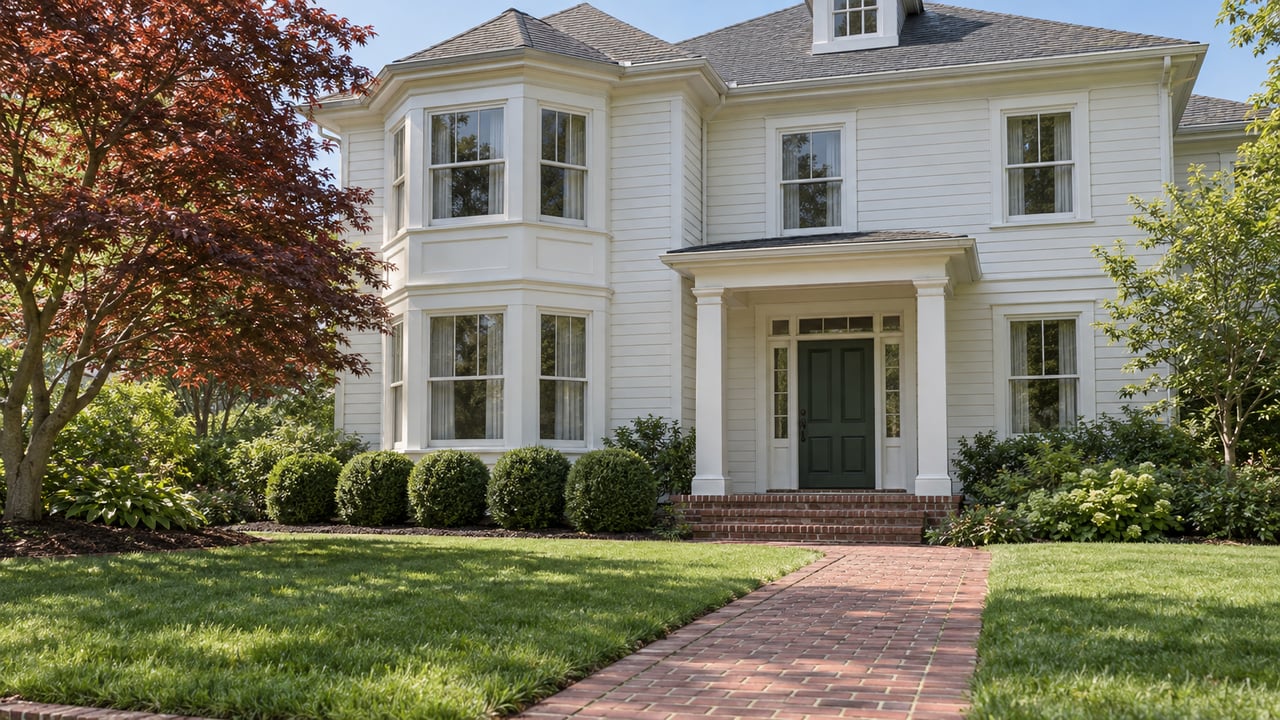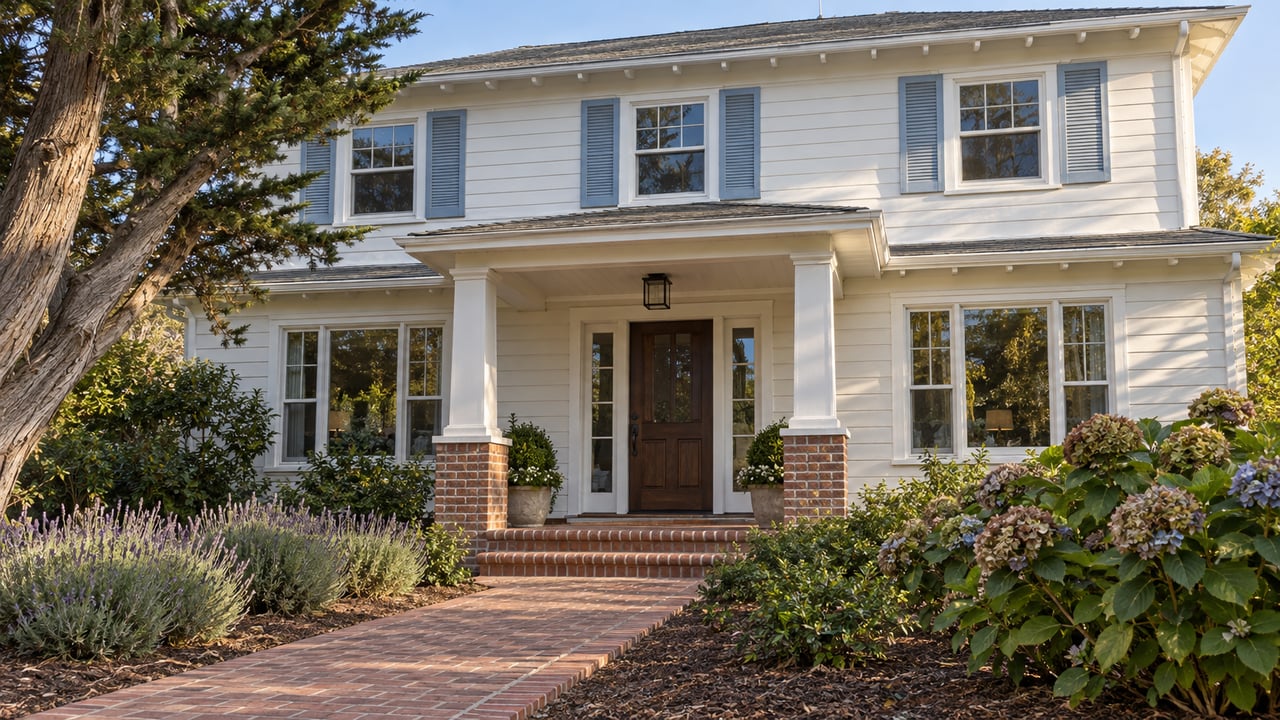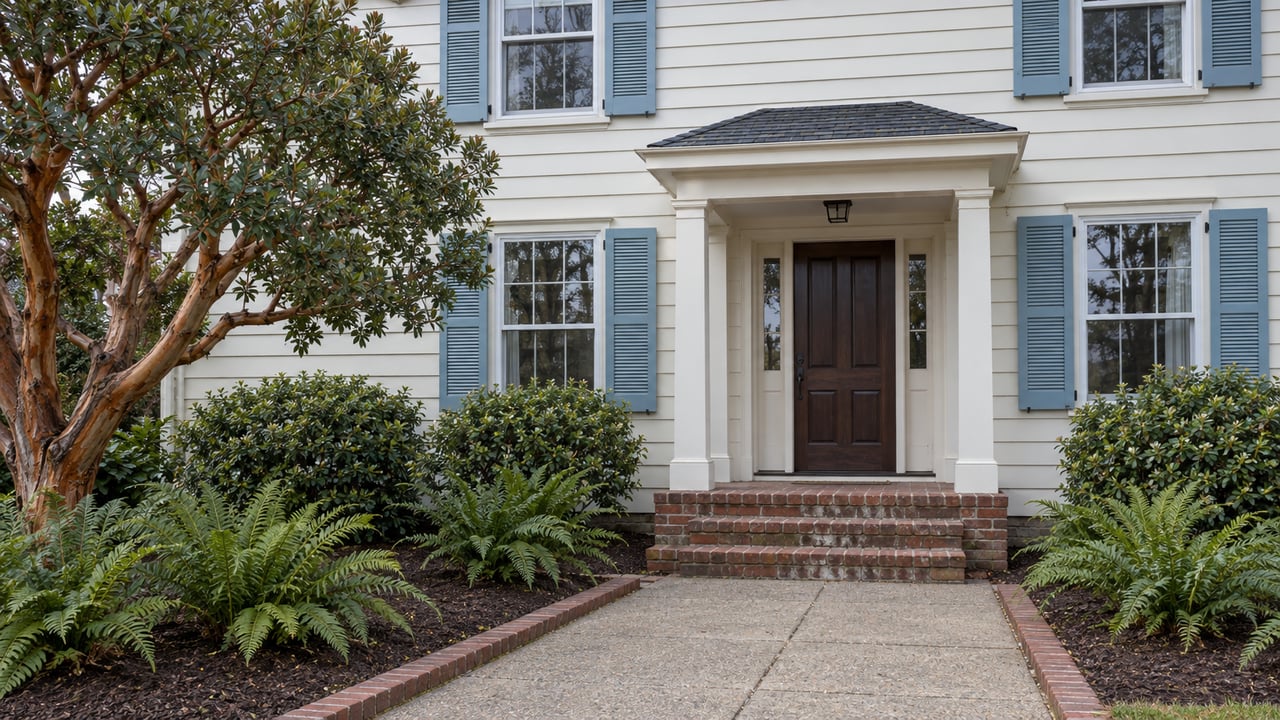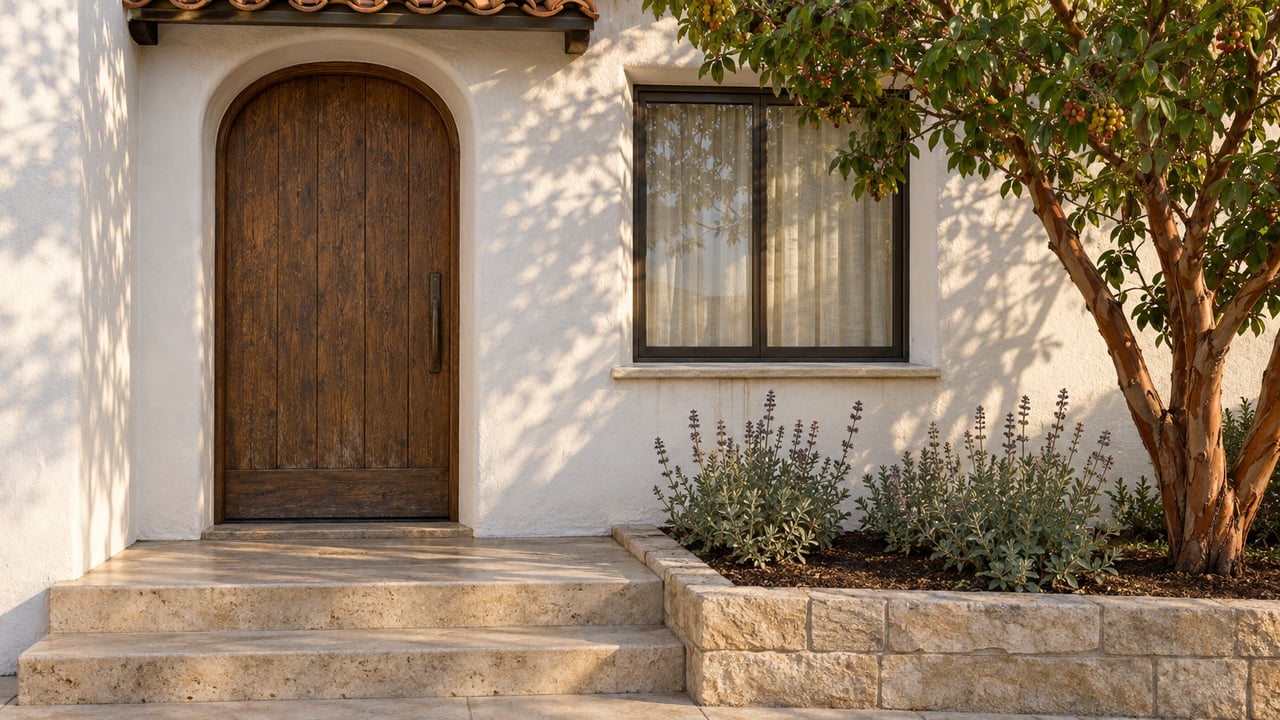
On 2nd Avenue near Lincoln Street, the owner of a 4,600-square-foot triangular lot in the R-1 district has applied to close in a carport and turn it into a garage. The plan adds 25 square feet so the garage fits a full-size vehicle, moves the front entry, and rebuilds the walkways. To bring the lot within R-1 site coverage limits, the applicant used a rule that didn't exist this summer. Gravel laid within five feet of the house no longer counts as site coverage. The project was on the November 4, 2026 Planning Commission agenda.
That gravel rule comes from Urgency Ordinance 2026-004, an interim measure dated September 1, 2026. Its shutoff is set by a separate project, Carmel's rewrite of its Residential Design Guidelines. Anyone buying in Carmel with a remodel in mind, or planning one on a house they already own, now has two timelines to follow. A City Council vote ends the interim rules, and a later Coastal Commission certification puts the new guidelines into effect.
The Interim Rules Are Tied to a Council Vote
The urgency ordinance makes four changes. It creates a new site coverage exemption for gravel next to structures, and it takes three standards that already applied in mapped fire-zone areas and applies them to every property in the city.
| Rule | What it does | When it applies |
|---|---|---|
| Gravel next to structures | Gravel within five feet of a structure is left out of site coverage. It must still meet the existing design guidelines and goes through design review | When gravel is installed |
| Firewood and combustible storage | Applies the same storage standards citywide, whatever a property's mapped designation | Ongoing; storage structures are reviewed by the Community Planning and Building Department |
| Ember-resistant vents | Applies the vent standards citywide | Only when vents are replaced or altered; no retrofit required |
| Fire-resistant windows | Applies the glazing standards citywide, with historic preservation exceptions kept | Only when windows are replaced or altered; no retrofit required |
The ordinance gives the gravel exemption a specific purpose. It removes "an unintended barrier" to the noncombustible "Zone 0" area that CAL FIRE recommends, and leaves site coverage limits in place everywhere else on the lot. On a small Carmel lot that is already at its coverage limit, the exemption can decide whether a project meets coverage or needs other changes. The 2nd Avenue project shows that.
The ordinance "will remain in effect unless and until the City Council adopts a regular Ordinance approving revised Design Guidelines."
Planning Commissioner Mel Ahlborn pointed out what follows from that. Her October 6 redline of the draft guidelines, included in the October 21 Planning Commission special meeting packet, notes that the draft restates only the gravel rule. Adopting the draft would therefore end the other three interim rules unless the adopting ordinance writes them into the Municipal Code. She flagged the question for the City Attorney.
Adoption by the Council Does Not Make the Guidelines Law
The new guidelines start on a later date than the one that ends the interim rules. The city's October 14, 2026 staff report explains why. Carmel-by-the-Sea lies entirely within the coastal zone, and its design guidelines are an appendix to the Implementation Plan of the city's certified 2004 Local Coastal Program. "Council adoption alone will not bring the Design Guidelines 1.5 into effect," the report states. The document "will only take legal effect upon formal review and certification by the California Coastal Commission as an LCP amendment."
The two timelines are triggered by different events:
- Council adoption. This ends the urgency ordinance, by the ordinance's own terms. The Council set a goal of reaching a decision before the end of the calendar year, and staff planned to bring the guidelines to the Council in November and December. The city's meeting calendar lists Council sessions on December 7, 8 and 10.
- Coastal Commission certification. This is when the new guidelines take legal effect. Until then, the existing adopted guidelines still apply.
The first can happen months before the second. A remodel designed this winter could be reviewed under the existing guidelines after the interim rules have ended, unless the adopting ordinance carries those rules into the code. If a project depends on the gravel exemption or on the citywide window and vent standards, the timing of the Council vote matters to its plans.
The Draft Itself Points Toward Smaller-Looking Houses
The rewrite has been in progress since January 2018, when the Council authorized a full update of the residential and commercial zoning code and design guidelines. Work paused during the pandemic and restarted in 2022 with Noré Winter of Winter & Company, according to the city's long-range planning page. On March 3, 2026, the Council chose the resident-led Steering Committee draft as the baseline and set aside the consultant's version. A Production Team of current and former commissioners, council members, volunteers and city staff then edited the text line by line. The public-review draft came out on Friday, September 25.
The core principles in that draft run in one direction. The draft calls its principles the "regulatory basis" for compliance and says existing development "shall not establish precedent." The principles include subordinating buildings to the natural setting and designing with modesty. The "shall not establish precedent" line matters to buyers. Under that principle, a larger house next door is not an argument for approving a larger addition.
The draft also places a building in relation to its trees. Section 2.1 asks that buildings sit among the trees "to minimize the mass visible from public view." Section 1.1.2 calls for setting foundations and walls back from trunks, avoiding pruning of canopies, and planning curb cuts, paving and drainage so roots still get air and water.
The Open Questions Are the Ones Architects Price
Staff and Commissioner Ahlborn have both marked parts of the draft that are still unsettled. These are the items that decide what a remodel can include and how long design review takes.
- Required or encouraged. Staff Query 12 quotes the draft's "Decrease the apparent size of buildings" and asks whether it should become "Decreasing the apparent building size is encouraged." Query 13 asks whether reducing perceived height should be a preference rather than a requirement. On a second-story addition, the difference between "required" and "encouraged" can shape most of the design.
- Rooftop decks. Query 18 asks: "Is a rooftop deck any different from a balcony or any other type of deck? Do we want to ban rooftop decks that don't have interior access?"
- Stucco. Query 21 asks whether a natural-patina rule for materials would rule out stucco.
- Materials lists. Staff recommends removing the preferred building materials list. The query explains that there are acceptable materials but no recommended ones, and "There are no materials that will expedite the review of projects."
- Numbers that were dropped. Ahlborn notes that the draft leaves out figures the 2001 guidelines included. Among them are the 6-foot foundation setback from trees being preserved, a 12-foot plate height and a roof pitch figure. She also notes that CMC 17.48.110 still sets 6 feet for significant trees.
- Mismatches with the code. Her summary flags the 15-foot front setback in 3.1.4 and the two-story cap and garage language in 5.2.
- New prohibitions. The redline points to new or firmer prohibitions on grass-crete (2.4.2), outdoor TVs and above-ground hot tubs (3.4.3), and certain skylight types (6.3.4).
Ahlborn also questions how binding the document is. Calling the guidelines "mandatory" overstates the law, she writes, because CMC 17.58.060(D) allows departures with written findings. She also notes that guideline 3.5, which asks applicants to vary their design, conflicts with 3.1.3, which asks them to fit with their neighbors.
Taken together, these items cover the decisions that most affect a house's square footage and outdoor space: second stories, garages, roof decks, hot tubs, paving and setbacks from trees. They will be settled first by the Council and then by the Coastal Commission. For a buyer pricing an addition on a specific lot, that means some design choices could fall under the existing guidelines, some under the new ones, and some under interim rules that end with the Council vote.
Frequently Asked Questions
Which design guidelines apply to a Carmel remodel right now? The existing adopted guidelines, together with Urgency Ordinance 2026-004. Design Traditions 1.5 takes legal effect only after the California Coastal Commission certifies it as an amendment to the Local Coastal Program.
Do the interim rules require replacing vents or windows on an existing house? No. Under the ordinance, the vent and window standards apply only when those parts are replaced or altered, and the window rule keeps the historic preservation exceptions.
Where do the documents live? The city's long-range planning page has the public-review draft and the project history. The October 21 special meeting files include the staff queries and Commissioner Ahlborn's redline. Questions about a specific property go to the Community Planning and Building Department at [email protected] or 831-620-2010.
This post is general information, not legal advice. Before relying on any rule for a specific project, confirm how it applies with the city, your architect or a land-use attorney.
If you are weighing a Carmel purchase on the strength of a planned addition, or deciding whether to start design work before or after the Council vote, Breakwater Properties can walk through the lot, the coverage math and both timelines with you, and give you a valuation that reflects what the current rules allow. Request a Home Valuation to get started.